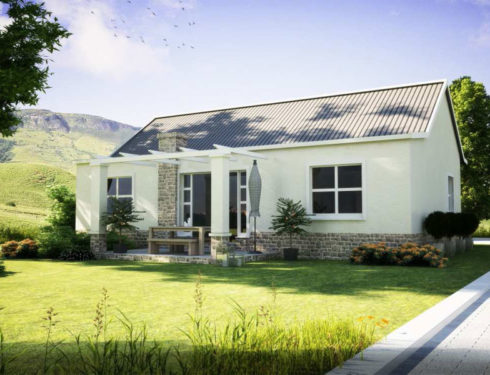
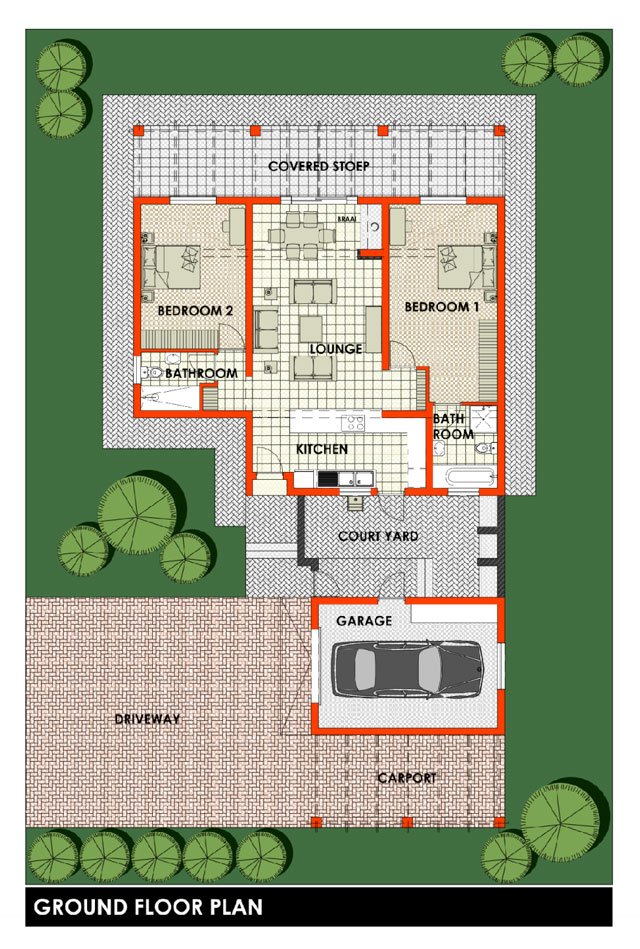
The umDakane is a standard 2 bed home comprising 2 bedrooms, 2 bathrooms (one of which is en suite), an open plan living area and a kitchen. An outside courtyard, a single garage and a pergola carport completes this package.
Note from architect: If the house is built with double volume, an extra 2 rooms and bathrooms can be added in the loft space at a later stage, making this a 4 bedroom unit.
Total area 209.01m² Covered area 181.34m²
Unit 1 is suitable for the following stands:
PHASE 1A
6 – 13
17 – 59
61
64 – 66
68 – 83
86 – 92
PHASE 1B
382 – 393
395 – 411
414 – 438
PHASE 1C
326 – 328
330 – 338
340 – 351
354 – 359
361 – 369
374 – 381
MEASUREMENTS
Total area
Covered area
Residence ground floor
Covered Patio
Court yard
Garage
Car Port
Entrance Area
209.01m²
181.34m²
106.90m²
27.74m²
21.67m²
27.92m²
18.78m²
6.00m²
(Please note that the illustration is only an Architectural Representation of the look and feel of the design)