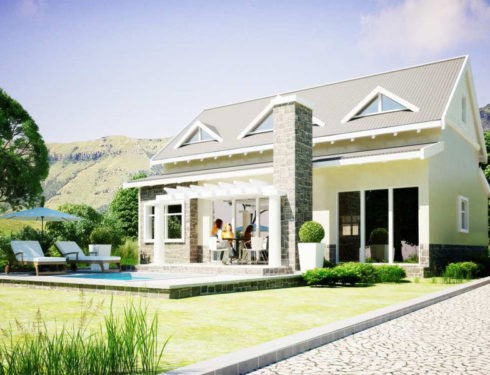
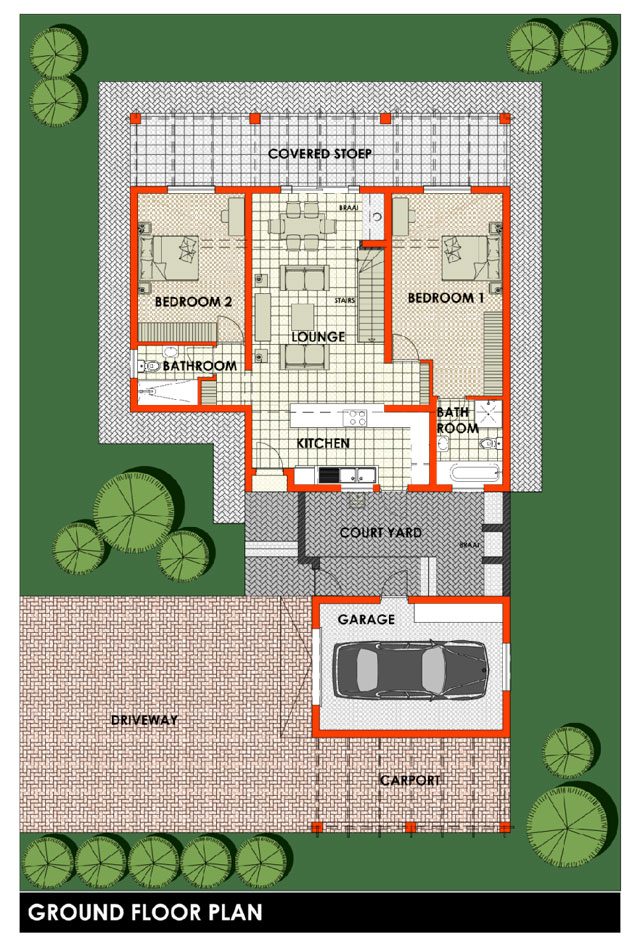
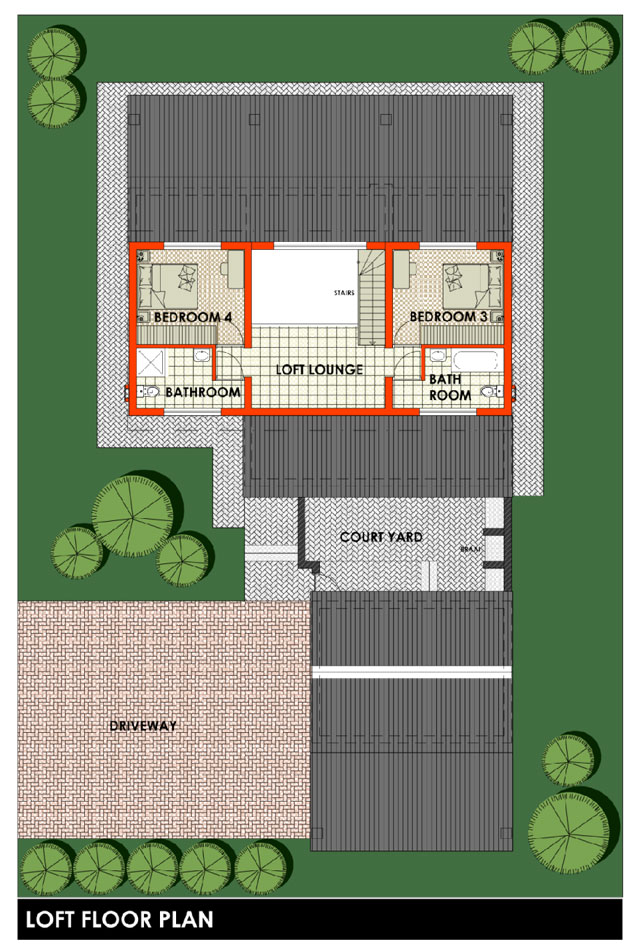
With the loft extension, this unit becomes a 4 bedroom unit. Two bedrooms and two bathrooms (one en suite) situated on the ground floor with an open plan living area. Two bedrooms are added in the loft with two small detached bathrooms, one with a bath and one with a shower. The two bedrooms in the loft are separated by a TV room/lounge. An outside courtyard, a single garage and pergola carport complete this unit.
Total area 272.01m² Covered area 244.34m²
Unit 3 is suitable for the following stands:
PHASE 1A
6 – 13
17 – 61
64 – 66
68 – 83
86 – 92
PHASE 1B
382 – 393
395 – 411
414 – 438
PHASE 1C
326 – 328
330 – 32
340 – 351
354 – 359
361 – 369
374 – 381
MEASUREMENTS
Total area
Covered area
Residence ground floor
Residence loft floor
Stairs
Covered Patio
Court yard
Garage
Car Port
Double volume
Entrance Area
272.01m²
244.34m²
104.52m²
55.03m²
2.55m²
27.74m²
21.67m²
27.92m²
18.78m²
7.80m²
6.00m²
(Please note that the illustration is only an Architectural Representation of the look and feel of the design)